The Oku House, Vancouver
Gallery
Interior Videography
The Story Behind the Space
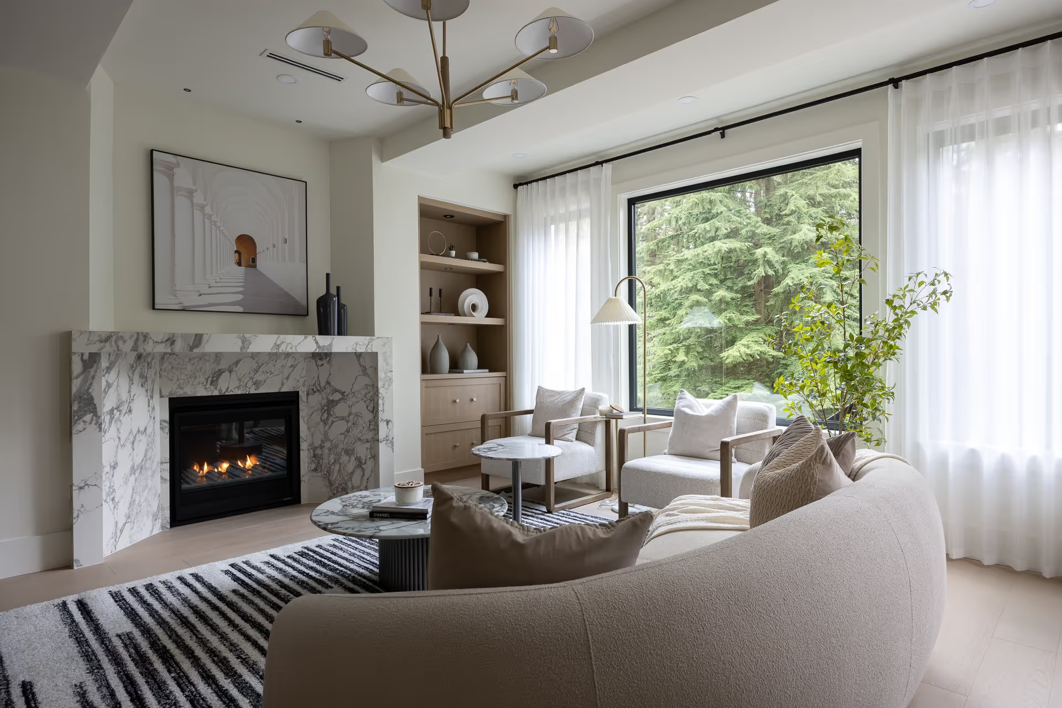
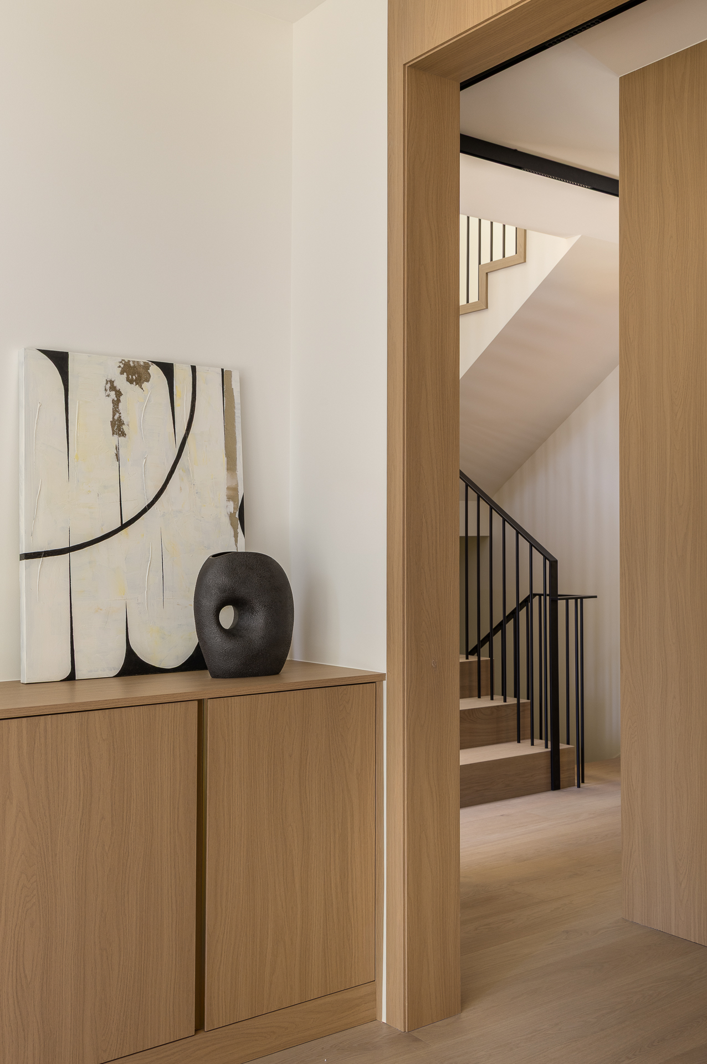
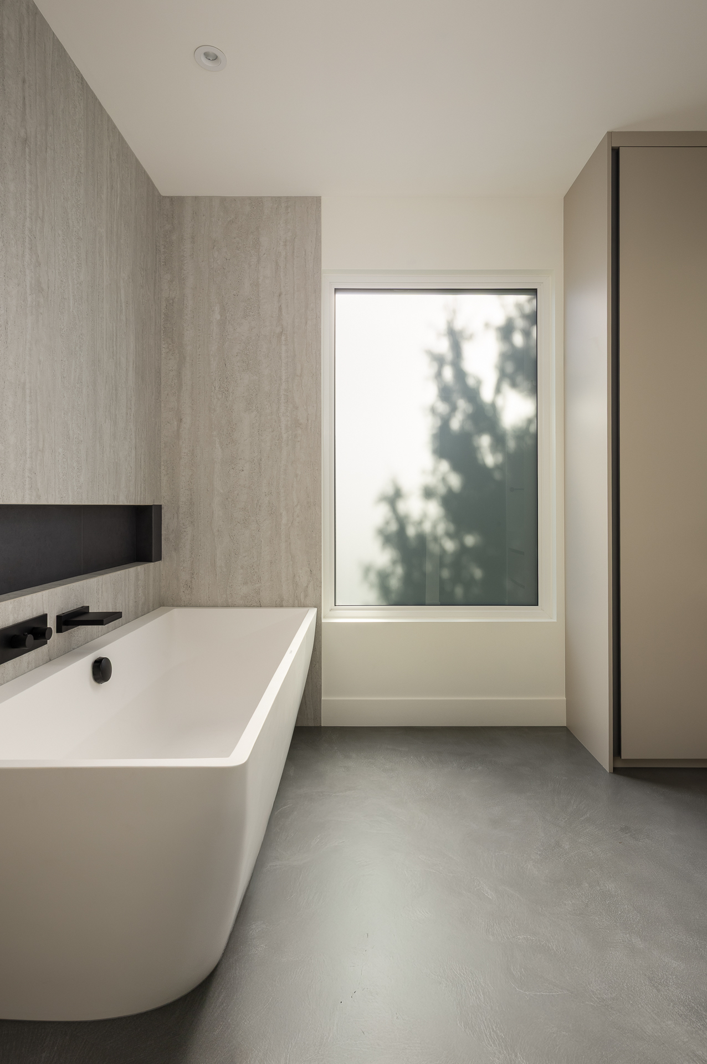
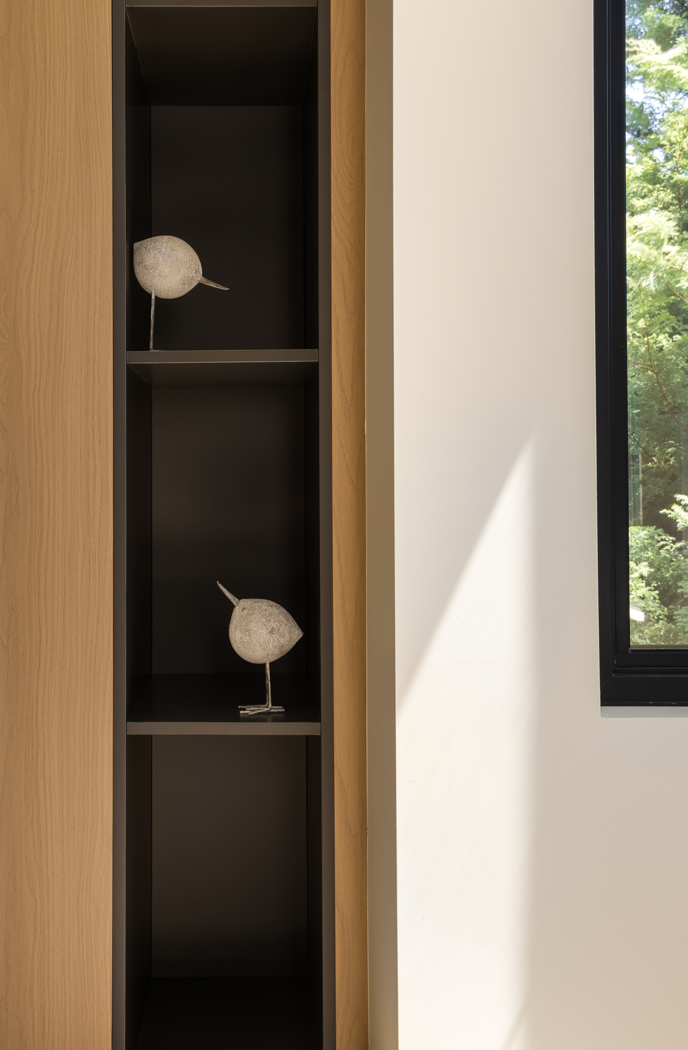

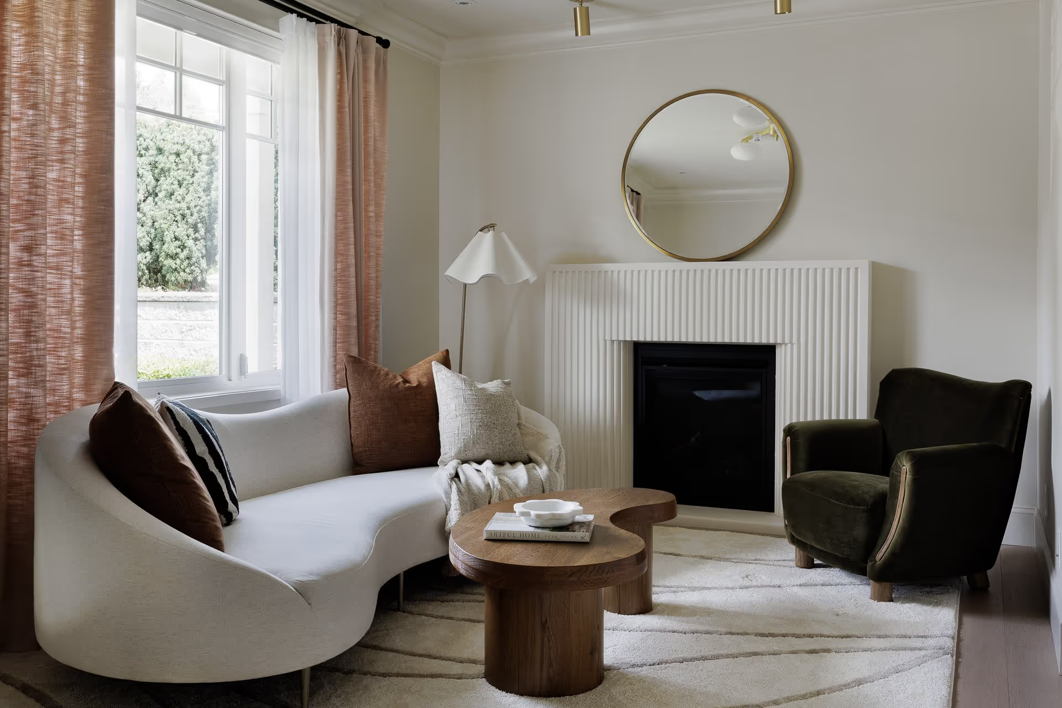
The Oku House is a full-home renovation in West Vancouver, British Columbia — roughly 5,000 square feet reimagined with a Japandi-inspired restraint. Working directly with interior designer Kate Shumikhina of K3N Studio, the goal was visual storytelling that reads as both a portfolio-ready photography set and a brand film: preserving natural light, material honesty, and the quiet logic behind every finished room.
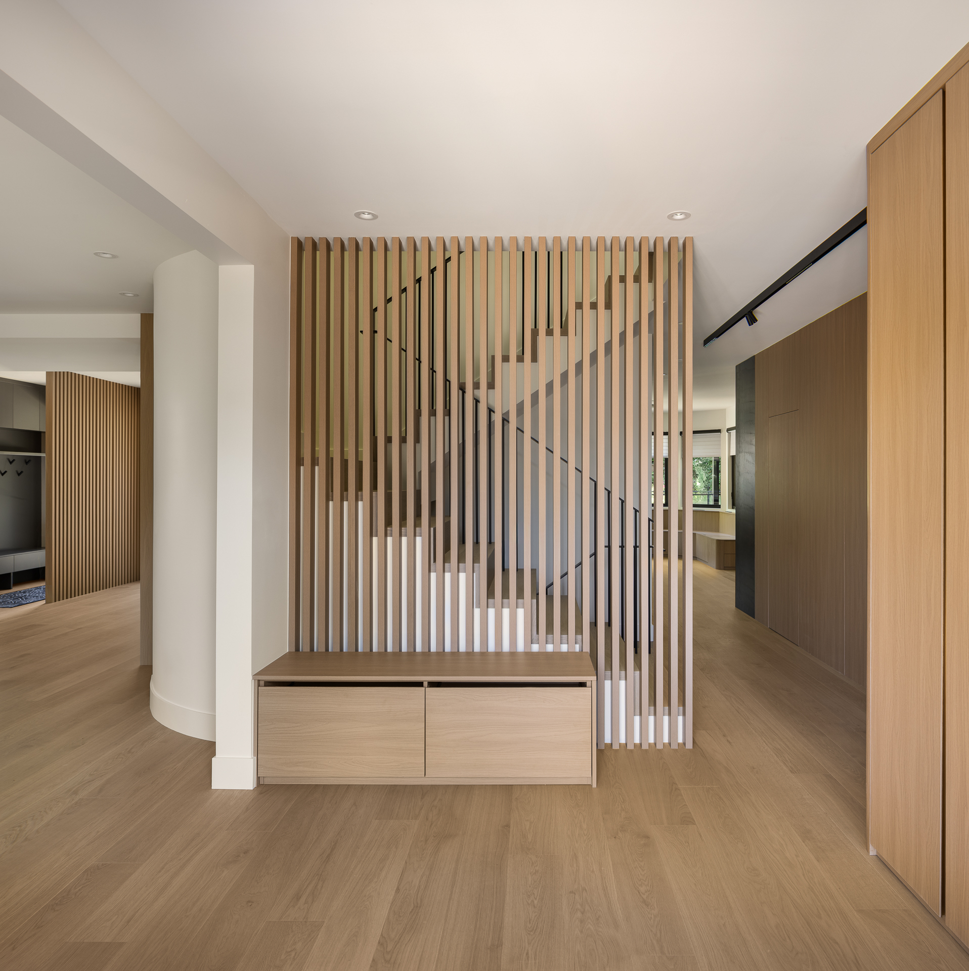
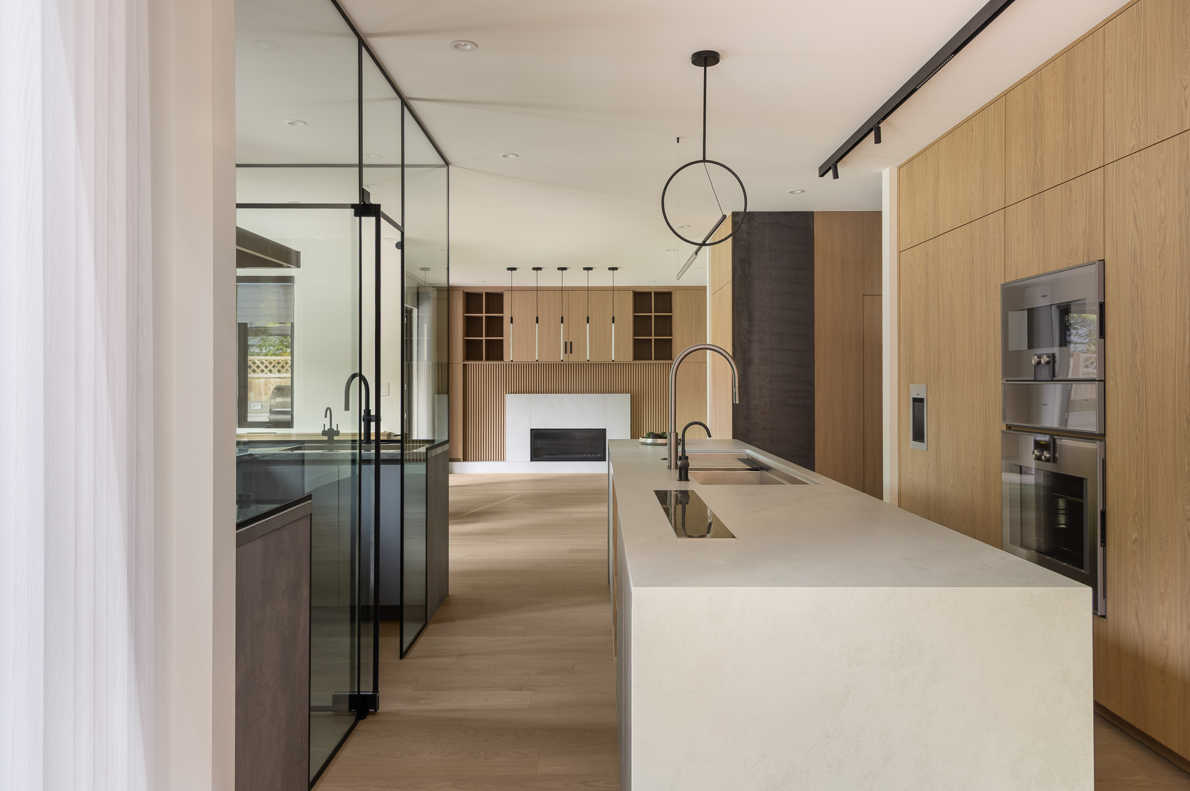
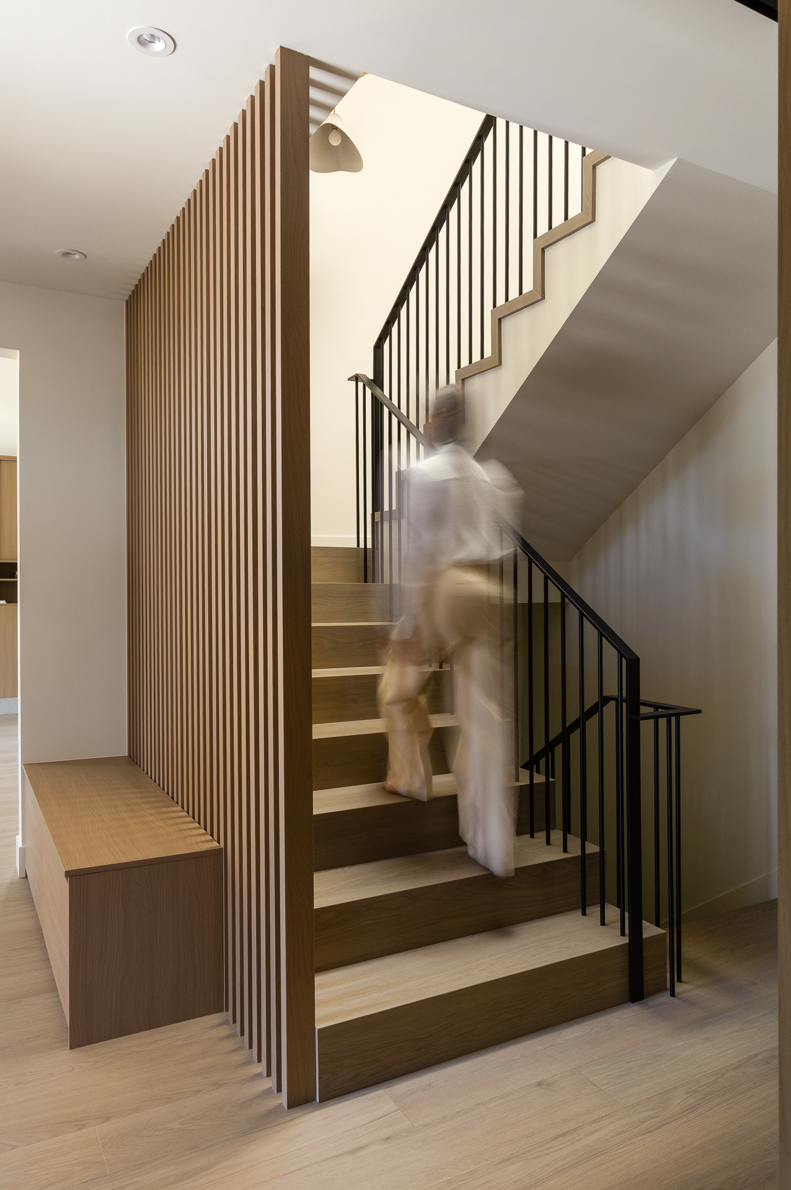
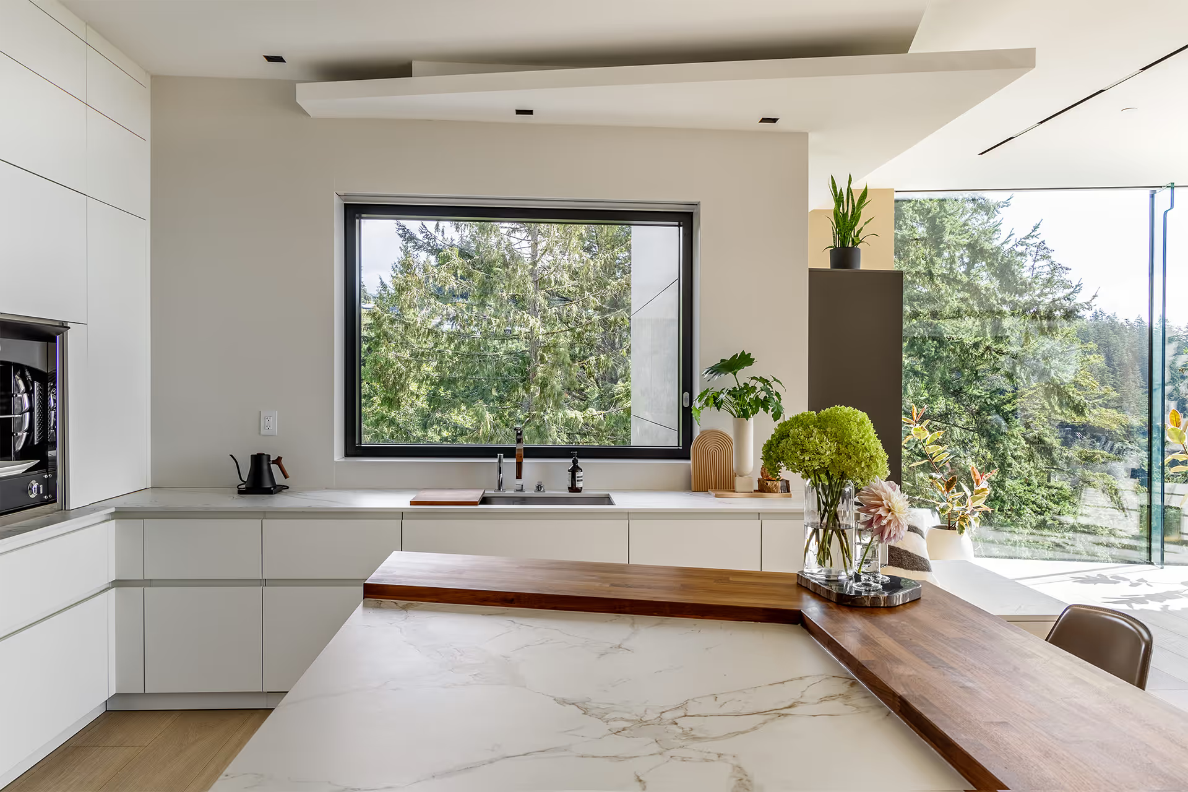
The documentation follows the house's most considered decisions: a wok kitchen enclosed in glass, an induction cooktop concealed within the island, millwork built to disappear, a skylight that washes the staircase in daylight, and a sliding partition that reveals the primary bedroom. Each detail is framed to show not just how the space looks, but why it was designed that way.
The result is refined visual documentation – still imagery capturing composition and material detail, and film allowing the architecture to unfold gently in motion.
Credits and acknowledgments
Interior Design: K3N Studio
Location: Vancouver, British Columbia
Photography: DELIGHT MEDIA – Iryna Avilova
Videography: DELIGHT MEDIA – Iryna Avilova
This undertaking emerged from a partnership between an intentional designer and capable craftspeople. Both brought meticulous attention to detail, resulting in a space that balances deliberate planning with comfortable authenticity. The photographs document their thoughtful approach, revealing the subtle sophistication woven throughout each area.
Licensing Note
Ready to document your space
Let's create together
More projects to explore
West Coast Home Renovation
West Coast Modern Kitchen
Port Moody Residence